

Listing Courtesy of: CRMLS / Listed By: Michelle Calkins, Coldwell Banker Sky Ridge Realty - Contact: 951-317-5019
576 S Cumberland Lake Arrowhead, CA 92352
Active (11 Days)
$2,700,000 (USD)
Description
MLS #:
IG26150421
IG26150421
Lot Size
3.08 acres
3.08 acres
Type
Single-Family Home
Single-Family Home
Year Built
2004
2004
Views
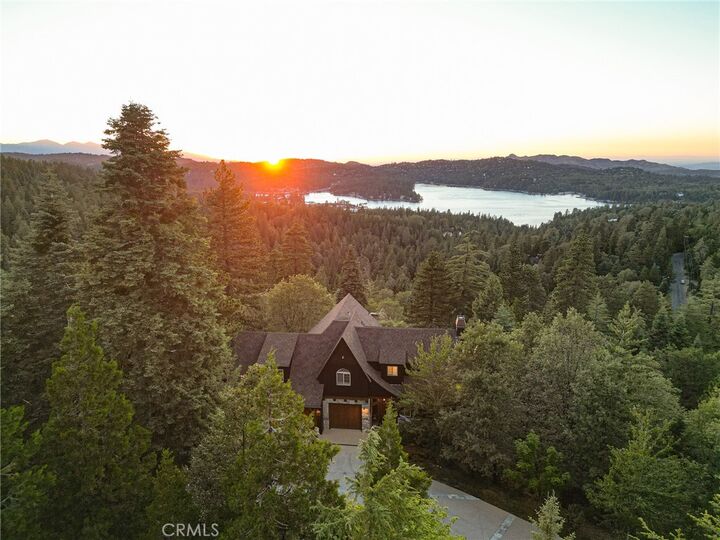
Panoramic, City Lights, Trees/Woods, Lake
Panoramic, City Lights, Trees/Woods, Lake
School District
Rim of the World
Rim of the World
County
San Bernardino County
San Bernardino County
Community
Arrowhead Woods (Awhw)
Arrowhead Woods (Awhw)
Listed By
Michelle Calkins, DRE #01927513 CA, Coldwell Banker Sky Ridge Realty, Contact: 951-317-5019
Source
CRMLS
Last checked Jul 22 2026 at 5:00 AM GMT+0000
CRMLS
Last checked Jul 22 2026 at 5:00 AM GMT+0000
Bathroom Details
- Full Bathrooms: 5
- Half Bathroom: 1
Interior Features
- Furnished
- Living Room Deck Attached
- Granite Counters
- Laundry: Inside
- Open Floorplan
- Ceiling Fan(s)
- Storage
- Dishwasher
- Microwave
- Disposal
- Laundry: Stacked
- Laundry: Laundry Room
- Gas Cooktop
- Gas Oven
- Windows: Double Pane Windows
- Gas Range
- Walk-In Closet(s)
- Gas Water Heater
- Primary Suite
- Separate/Formal Dining Room
Subdivision
- Arrowhead Woods (Awhw)
Lot Information
- Sprinkler System
- Sloped Down
Property Features
- Fireplace: Family Room
- Fireplace: Living Room
- Fireplace: Gas
- Fireplace: Gas Starter
- Fireplace: Electric
- Fireplace: Wood Burning
- Fireplace: Primary Bedroom
Heating and Cooling
- Central
- See Remarks
- Central Air
- Ductless
Homeowners Association Information
- Dues: $280/Monthly
Exterior Features
- Roof: Composition
Utility Information
- Utilities: Phone Connected, Sewer Connected, Electricity Connected, Natural Gas Connected, Water Source: Public
- Sewer: Public Sewer
Parking
- Driveway
Living Area
- 5,374 sqft
Additional Information: Sky Ridge Realty | 951-317-5019
Location
Disclaimer: Based on information from California Regional Multiple Listing Service, Inc. as of {7/21/26 22:00} and /or other sources. Display of MLS data is deemed reliable but is not guaranteed accurate by the MLS. The Broker/Agent providing the information contained herein may or may not have been the Listing and/or Selling Agent. The information being provided by Conejo Simi Moorpark Association of REALTORS® (“CSMAR”) is for the visitor's personal, non-commercial use and may not be used for any purpose other than to identify prospective properties visitor may be interested in purchasing. Any information relating to a property referenced on this web site comes from the Internet Data Exchange (“IDX”) program of CSMAR. This web site may reference real estate listing(s) held by a brokerage firm other than the broker and/or agent who owns this web site. Any information relating to a property, regardless of source, including but not limited to square footages and lot sizes, is deemed reliable.

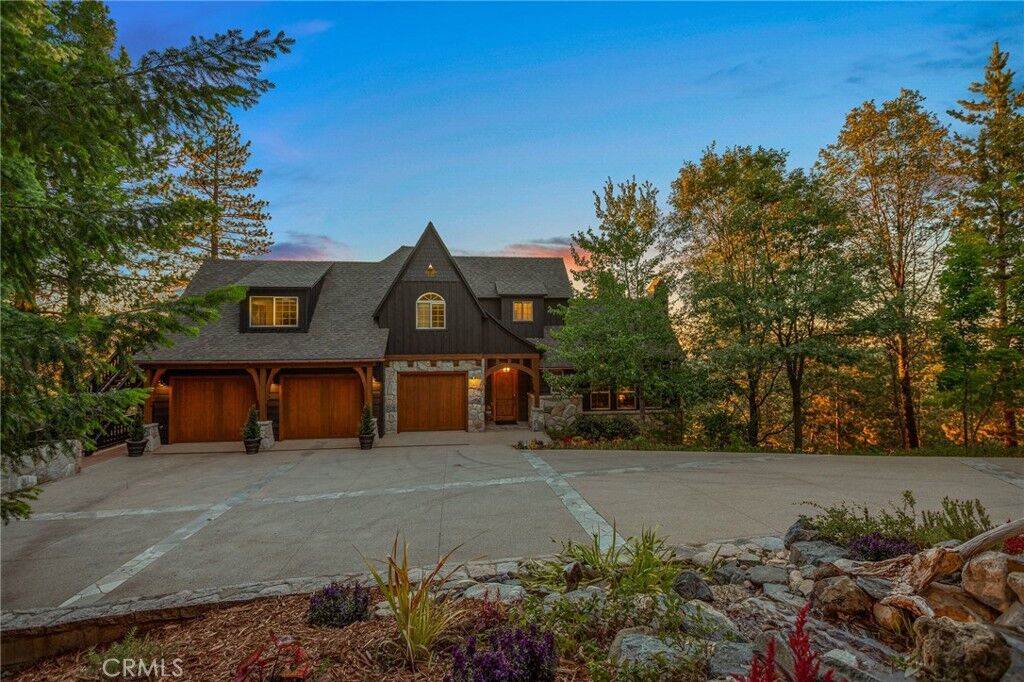
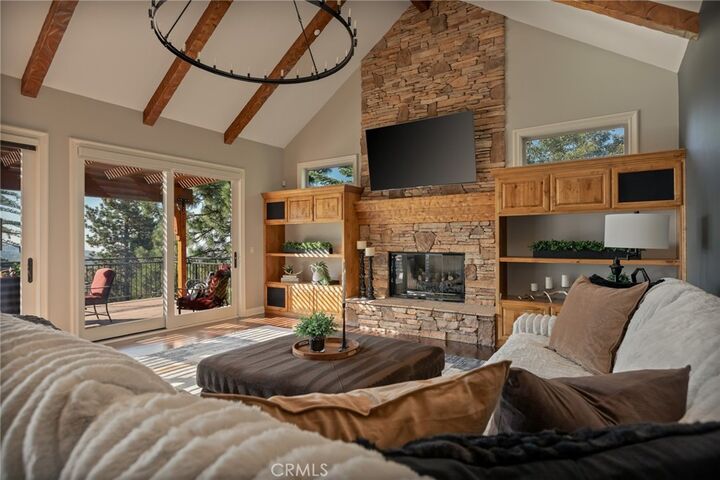
Designed for effortless entertaining and everyday luxury, the open-concept main level is anchored by a stunning chef’s kitchen with custom cabinetry, premium finishes, and an oversized island that flows seamlessly into the dining area and great room. Walls of windows frame the surrounding landscape, while the expansive deck invites sunrise coffee, sunset dinners, and unforgettable evenings overlooking the lake and towering pines. Just off the main living area, a richly appointed speakeasy-inspired study creates the perfect retreat for cocktails, conversation, or a quiet evening with a favorite book.
The private lower level is centered around a luxurious primary suite with lake views, its own deck, fireplace, spa-inspired bath with jetted soaking tub, walk-in shower, dual vanities, and a beautifully remodeled walk-in closet. Two additional en-suite bedrooms, a second laundry room, game room, and a dedicated theater with a fiber-optic starlight ceiling complete this exceptional level.
Ideal for guests or multigenerational living, the upper level offers a private entrance, two spacious en-suite bedrooms overlooking the tranquil front water feature, and a separate lake-view living room with a newly installed electric fireplace.
Thoughtful upgrades include designer lighting, three Nest thermostats with zoned HVAC, a mini-split in the primary suite, heated toilet seats, whole-house surround sound, two laundry rooms, under-cabinet lighting, copper gutters, irrigation, two newer 50-gallon water heaters, a smart water shutoff system, whole-house generator, and an oversized three-car garage with heat and high-powered ventilation.
Private, timeless, and beautifully crafted, this exceptional estate offers a rare opportunity to own one of Lake Arrowhead’s signature legacy properties, where breathtaking views, refined luxury, and an unmatched mountain lifestyle come together.